
Do You Need a Building Permit for a Shed in Massachusetts?
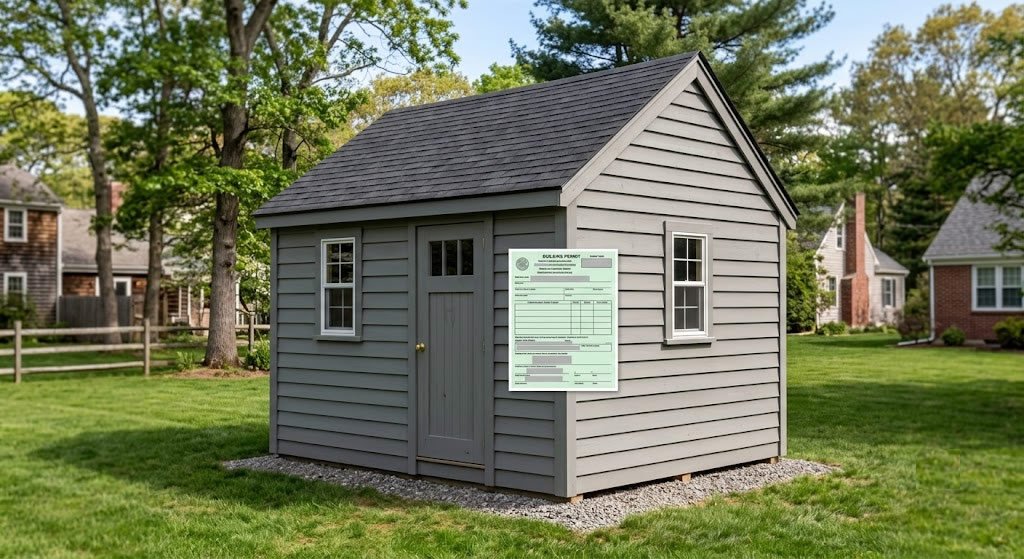
Are you planning to add a new backyard structure to your property, but wondering if you need a shed building permit in Massachusetts? You are not alone. Navigating local building codes can feel overwhelming, but getting it right is essential to avoid costly fines or being forced to relocate your structure. While the general rule in MA is that smaller buildings do not require a building permit, zoning laws and property setbacks always apply. Whether you are looking for a simple storage solution or ready to design a premium custom built shed in Massachusetts, this guide breaks down everything you need to know about local regulations, size limits, and how to stay fully compliant. Call Us Now Get a Free Quote What Is the Maximum Shed Size Without a Permit in MA? Under the Massachusetts State Building Code (specifically 780 CMR), the maximum shed size without a permit is 120 square feet. Any detached one-story accessory structure—such as a tool shed, storage shed, or playhouse—that has a floor area of 120 square feet or less does not require a formal building permit. However, there is an important detail that many homeowners miss. While the state building code sets the limit at 120 square feet, individual municipalities across Massachusetts have the authority to set their own local zoning laws. In some specific towns, you may find that local zoning boards allow structures up to 199 square feet without a building permit, provided the shed is used strictly for storage and has no utilities. Even if your project is exempt from a building permit, you are not exempt from local zoning bylaws. Your shed must still comply with local backyard setback requirements, height limitations, and lot coverage ratios. Always verify your specific town’s bylaws before starting your build to ensure your new structure is fully compliant. Call Our Experts Get a Free Estimate Understanding Massachusetts Shed Zoning Laws & Setbacks Even if your project falls under the maximum size limit and is exempt from a building permit, you are still legally bound by local shed zoning laws in MA. Zoning laws govern how properties in a specific municipality can be used and developed. While a building permit ensures your structure is physically safe and built to code, zoning regulations dictate exactly where that structure can sit on your land. Failing to comply with these local rules can result in zoning violations, which often lead to code enforcement officers requiring you to completely dismantle or move your shed—an incredibly costly and frustrating mistake. In Massachusetts, zoning is not standardized at the state level; instead, it is regulated by each individual town or city. This means that the rules in Worcester or Framingham might be completely different from those in Newton or Plymouth. To keep your project entirely legal, you must pay close attention to two critical factors: the minimum distance your structure must sit from your property lines, and any additional private rules enforced in your neighborhood. Let’s break down exactly how these local guidelines impact your installation. Backyard Setback Requirements in Massachusetts Setback requirements are local zoning rules that dictate the minimum distance your structure must be from your property boundaries, street lines, and your main house. In Massachusetts, these distances vary significantly by municipality, often requiring a setback of anywhere from 5 to 20 feet from side and rear property lines. This is where working with a professional local builder makes all the difference. When you partner with DinoSheds, our experienced team helps you navigate these local setback rules during the planning phase. We ensure your custom shed is positioned perfectly on your lot to meet all local guidelines. By choosing DinoSheds for your on-site installation, you gain peace of mind knowing your premium structure is placed both beautifully and fully compliant with your town’s specific zoning bylaws. HOA (Homeowners Association) vs. Town Rules While town zoning bylaws are legally binding, your neighborhood may have an additional layer of private regulations. If your property is part of a Homeowners Association (HOA), you must comply with their specific covenants, conditions, and restrictions (CC&Rs). HOAs often enforce strict guidelines that go far beyond municipal rules. Even if your town allows a 120-square-foot shed without a permit, your HOA might require formal architectural approval, restrict your shed’s maximum height, dictate matching paint colors, or even ban detached structures altogether. It is crucial to remember that town approval does not override HOA rules, and vice versa—you must satisfy both. Before finalizing your design with DinoSheds, we highly recommend reviewing your HOA’s bylaws and submitting a design review request to avoid costly disputes or fines down the road. Consult with a Builder Check My Property Details When Do You Absolutely Need a Detached Structures Permit in MA? While smaller storage units enjoy permit exemptions, certain projects cross the line where a detached structures permit in MA becomes legally mandatory. Understanding these thresholds beforehand saves you from structural inspections, fines, or having to halt your construction mid-way. You will absolutely need to secure a building permit if your project meets any of the following criteria: Size Limits: The floor footprint of your shed is larger than 120 square feet (or exceeds your specific municipality’s zoning threshold, such as 199 square feet). Utility Connections: You plan to run permanent electrical wiring, install plumbing, or connect HVAC heating and cooling systems to the structure. This is common if you are converting the space into a home office, workshop, or backyard studio. Concrete Foundations: You are pouring a permanent concrete slab foundation rather than using a gravel pad or concrete blocks. Commercial Use: The structure is intended for commercial operations rather than private residential storage. When your project requires a permit, DinoSheds is here to make the process hassle-free. We design and construct high-quality, durable buildings to meet all local engineering standards, providing you with the exact structural drawings and specifications needed to secure your town’s approval smoothly. Discuss Your Permit Project Request Architectural Plans How to Get a